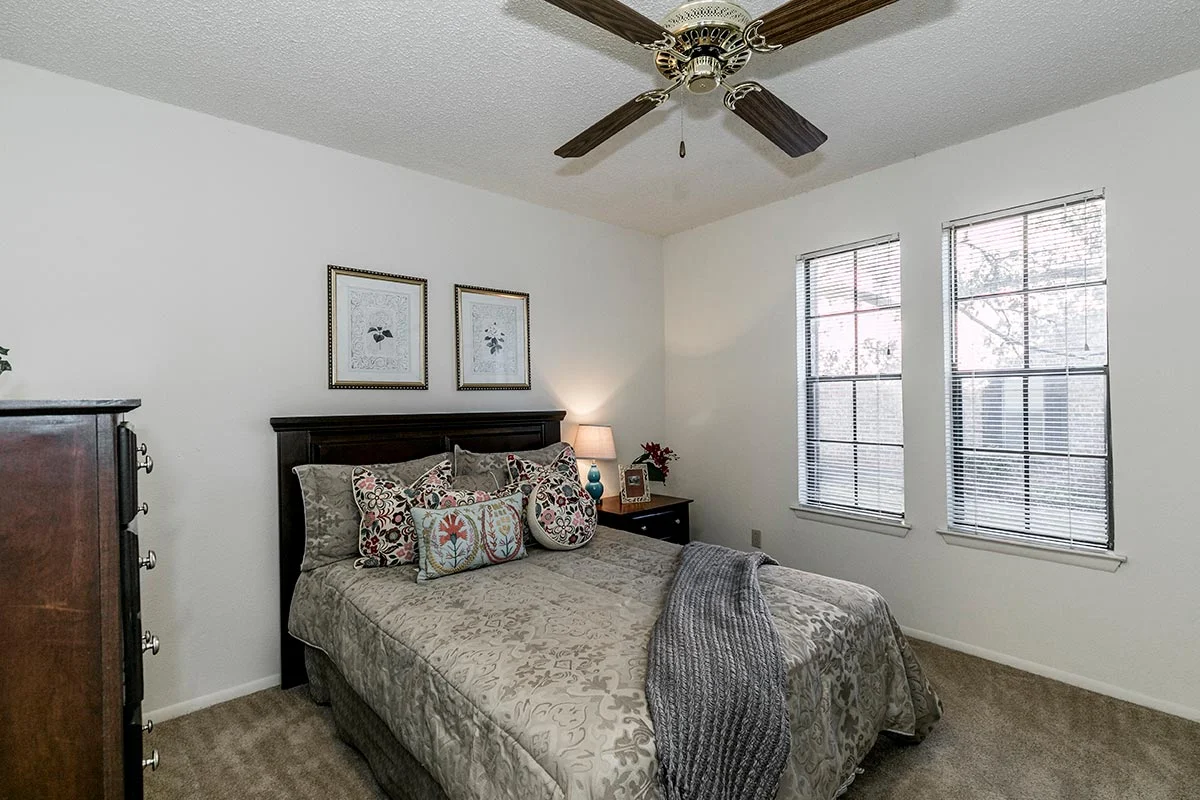
A - 2 Bedroom, 2 Bath
Starting at
$1,301/month
2 Bed
2 Bath
1116square feet
General
Bedrooms:2
Type:Apartment
Bathrooms:2
Availability:Available
Rent:
Starting at $1,301
Lease Length:3to15 month
Deposit:$500
Square Footage:1116square feet
Available Apartments
| Apartment | Building | Price* | Availability | |||||||||||||||
|---|---|---|---|---|---|---|---|---|---|---|---|---|---|---|---|---|---|---|
| 3503 | Connemara Estates |
Starting at $1,301
Details
Unit Term Pricing - 3503
Indicates lowest term price |
Available Now | |||||||||||||||
| 3604 | Connemara Estates |
Starting at $1,305
Details
Unit Term Pricing - 3604
Indicates lowest term price |
Available on September 29, 2026 | |||||||||||||||
| 3501 | Connemara Estates |
Starting at $1,315
Details
Unit Term Pricing - 3501
Indicates lowest term price |
Available on October 7, 2026 | |||||||||||||||
* Prices subject to change. Price range shows for leases between 9 and 15 months long. Click Details to see all available term prices.
Floorplan Description
This is our two-bedroom, two-bath apartment home featuring a spacious layout, cozy fireplace, and a fully-equipped kitchen. Review the Resident Qualifying Criteria and give our friendly leasing staff a call today to schedule your tour! *An additional deposit may be required. **Pet Deposit/Fee: $300/$200 with breed restrictions.
Pets
Cats and Dogs
One-Time Fee:$200 Per Pet (Non-Refundable)
Monthly Pet Rent:$35 Per Pet
Deposit:$300 Per Pet
Breed Restrictions:Breed restrictions apply.
Additional Details:
Two pet max per unit.
* Available for select units
Amenities
- Breakfast Bar
- Central Air
- Faux Wood Blinds
- Fireplace
- Linen Closet
- Pantry*
- Patio or Balcony
- Wet Bar*
- Wood-Style Flooring


Appliances
- Ceiling Fans
- Dishwasher
- Disposal
- Microwave
- Refrigerator
- Stove
Utilities Paid By
- Cable
- Electricity
- Internet
- Trash
- Water